Skip to content

How it works

A continuous, solid working surface at height

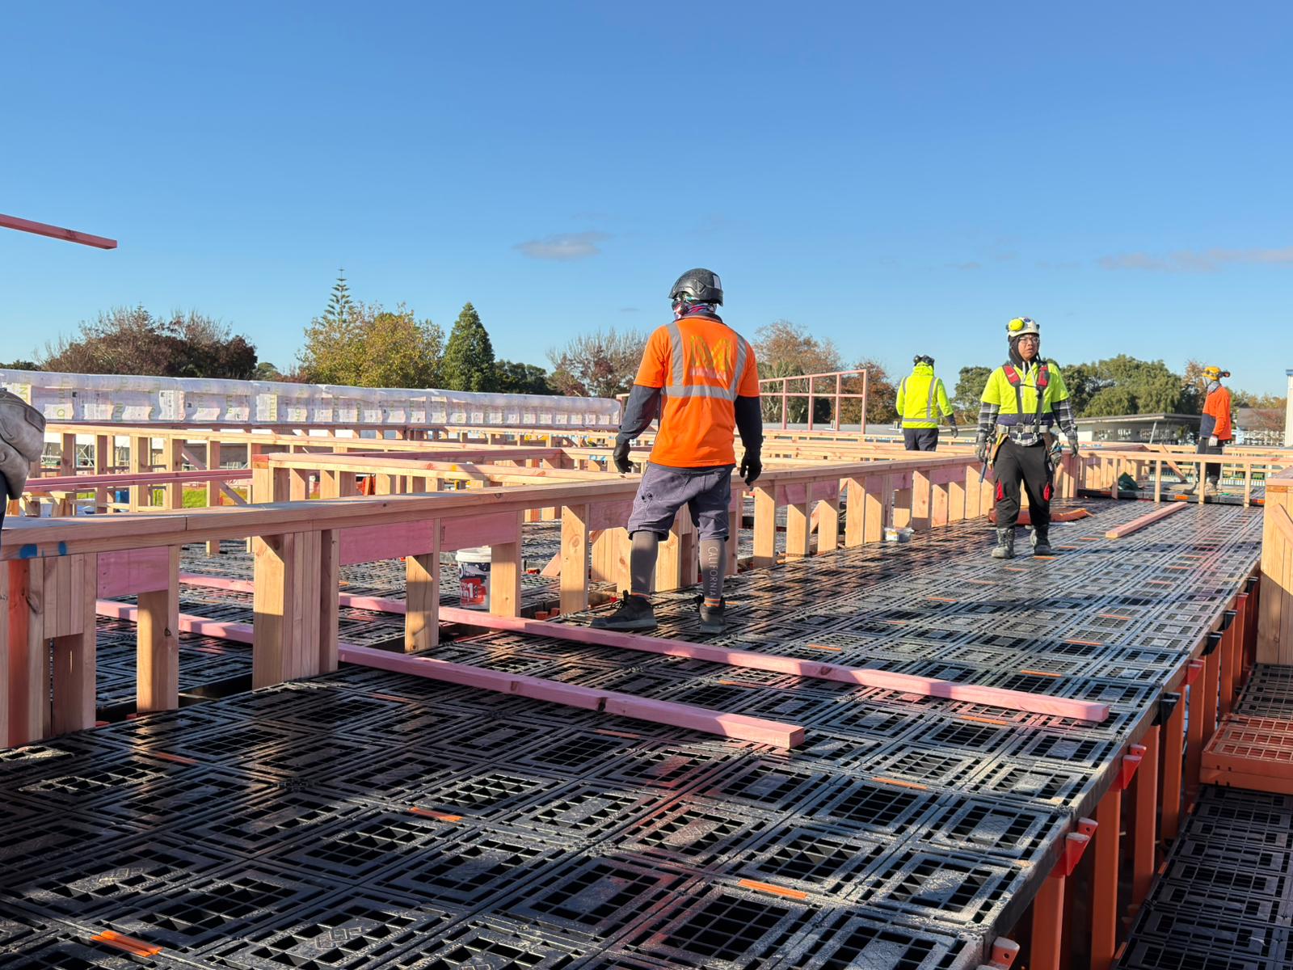
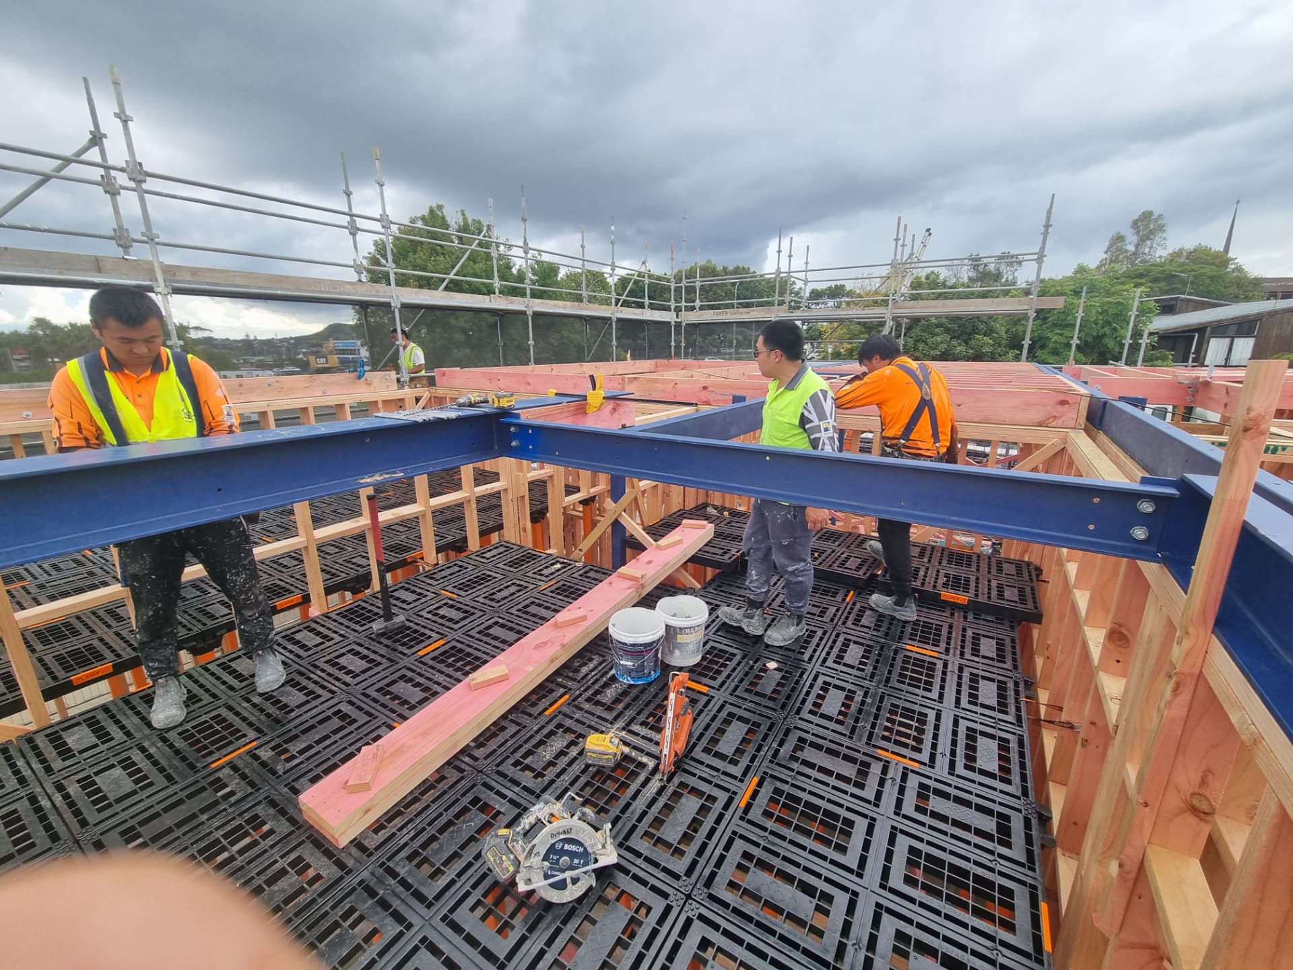
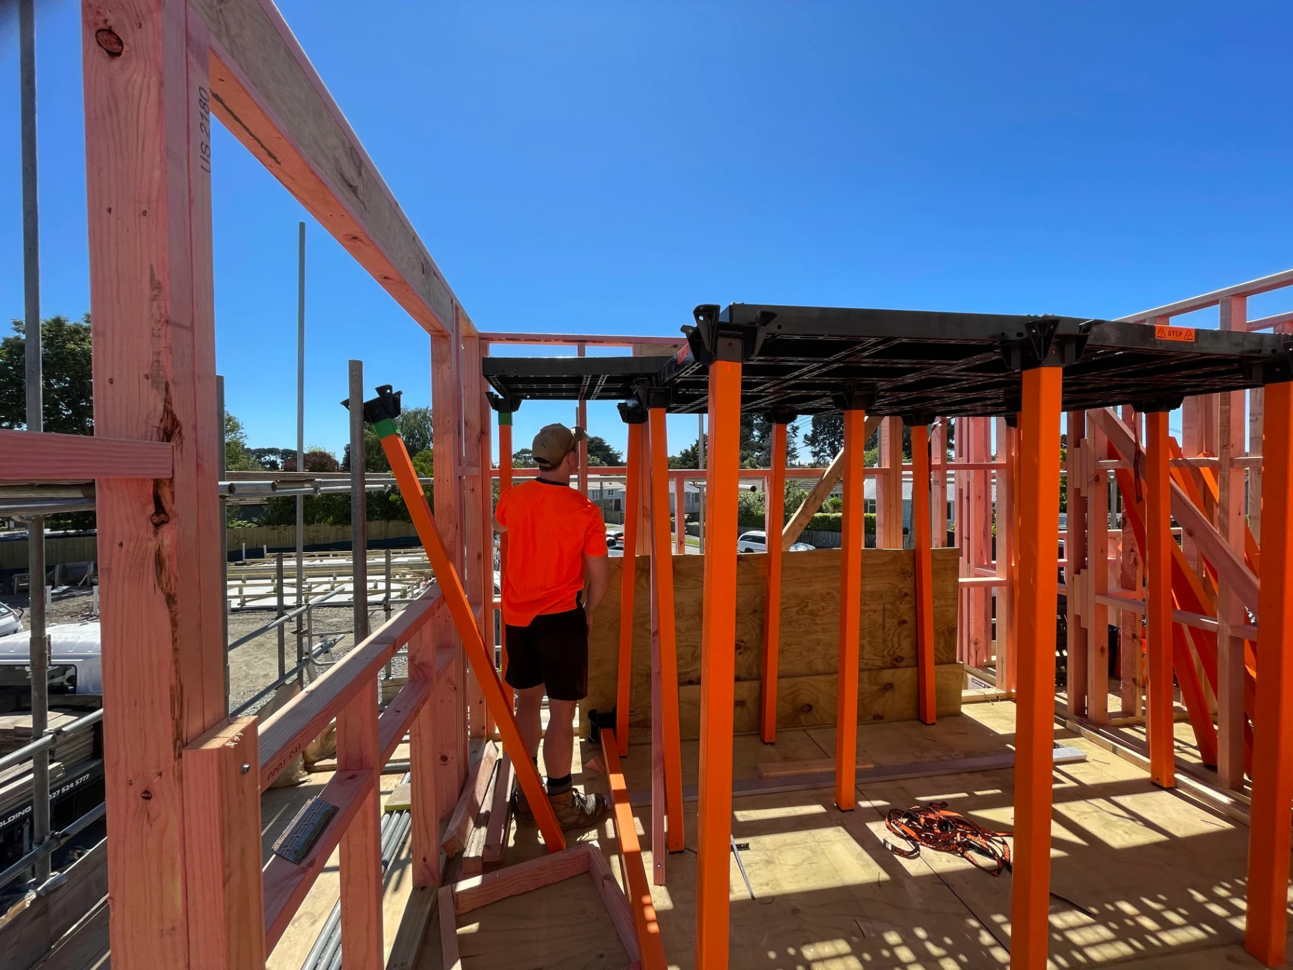
Workdek is a modular platform that goes up inside the building. Panels lock onto legs to form a level, non-slip floor at whatever height the work is at — so your crew stands and works normally, with their tools beside them.

Crew guiding blue structural steel beams into place above a Workdek platform

Workdek is hired. Your local operator installs it and removes it, so there is nothing to store between jobs.

How it goes up

A Workdek installation team builds the platform on site from the floor up — feet, legs, cradles, panels and pins. Nothing is cut, drilled or fixed to the structure.

  • 1. Feet — the feet sit on the existing floor and spread the load. They have rubber pads so nothing marks or slips.
  • 2. Legs — legs drop into the feet. They are light enough to handle one-handed and they do not roll when they are set down.
  • 3. Cradles — cradles sit on top of the legs and hold the panels. Spacers set the finished height.
  • 4. Panels — panels drop into the cradles and lock to each other, forming a continuous surface with no gaps to step through or drop tools into.
  • 5. Pins — securing pins lock the assembly. The offset design makes them quick to fit and quick to see when they are seated properly.
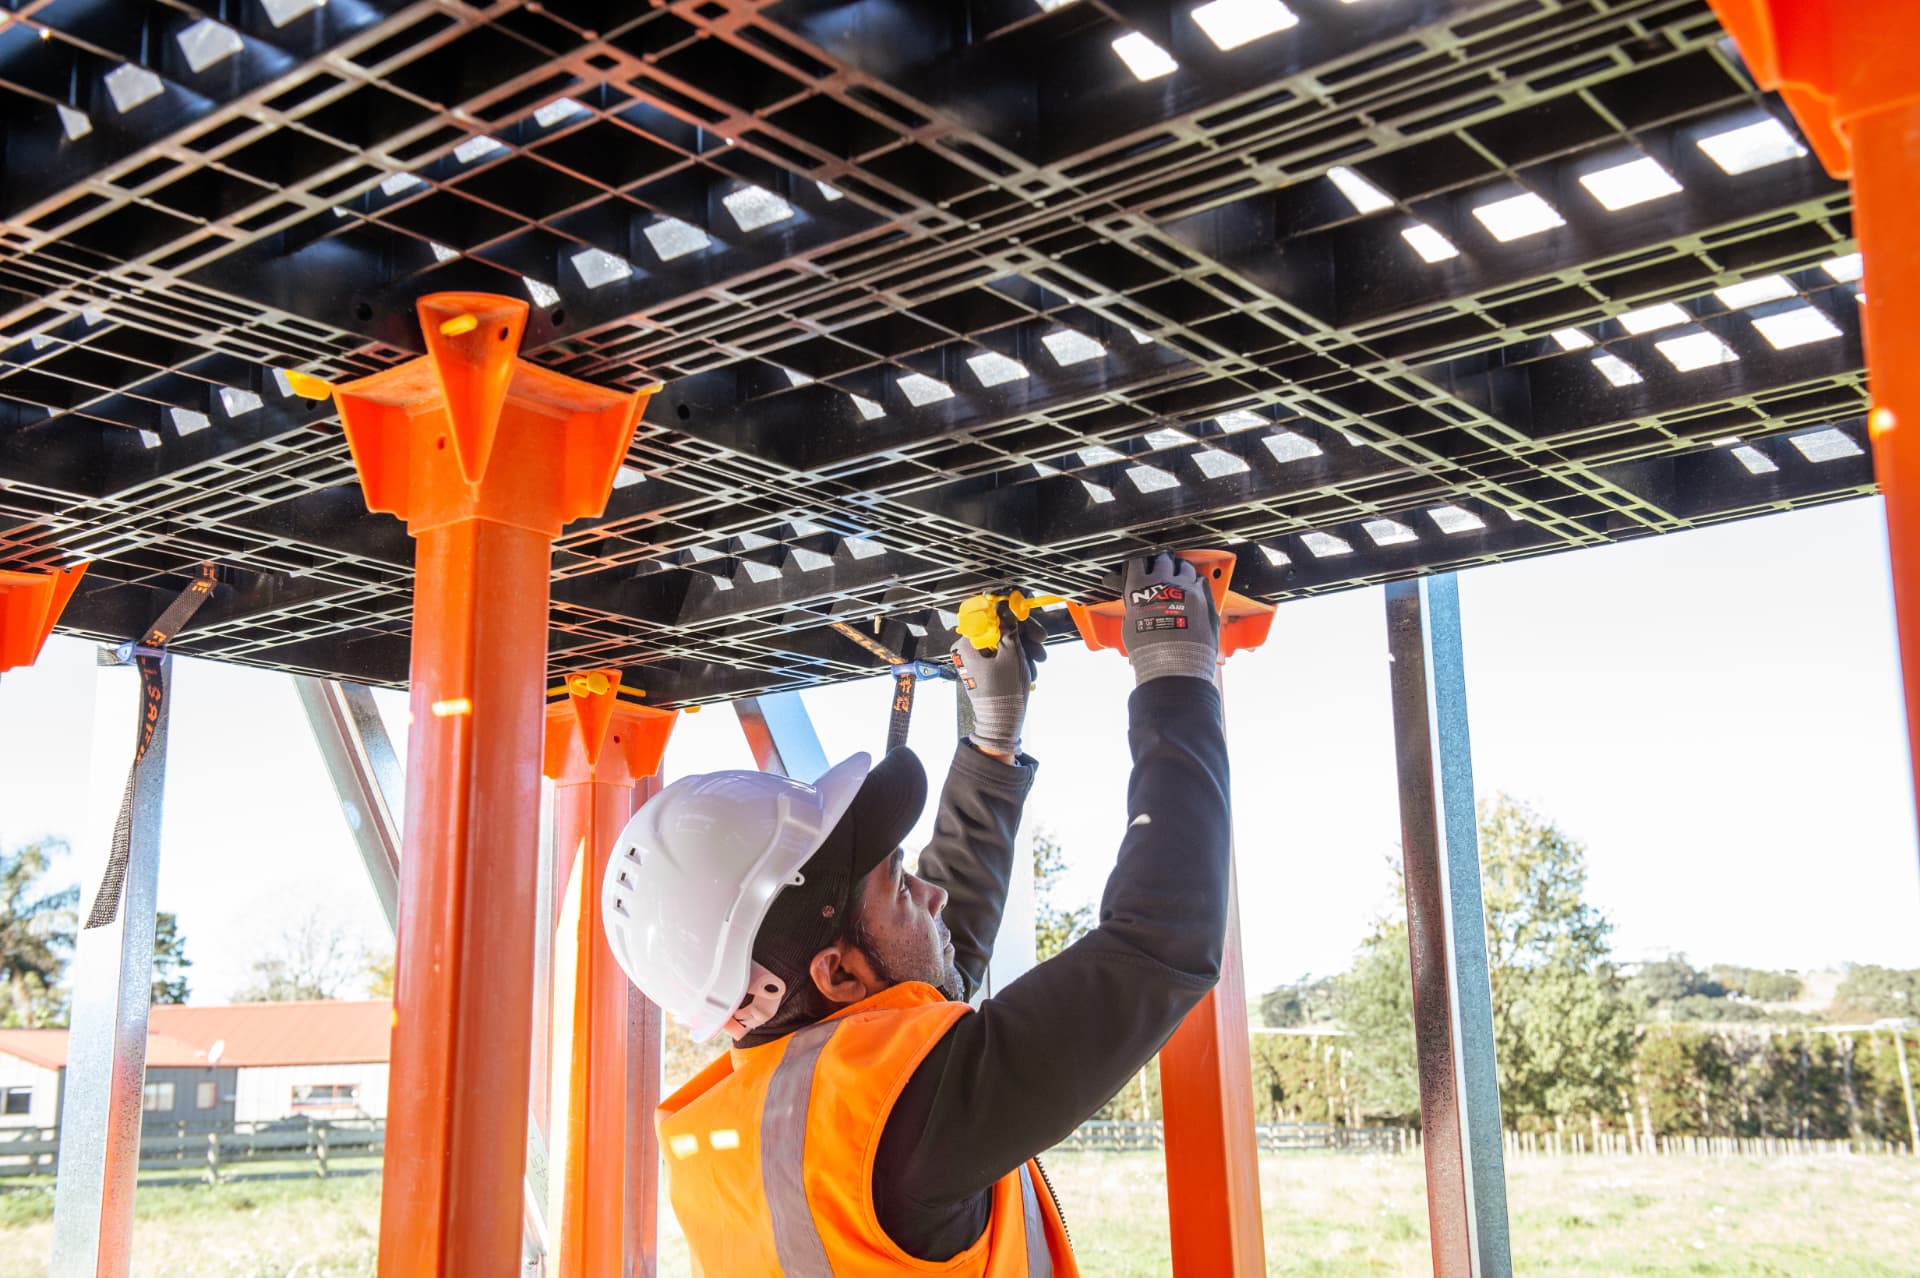
Installer securing a Workdek panel into an orange cradle from below
Locking panels into the cradles
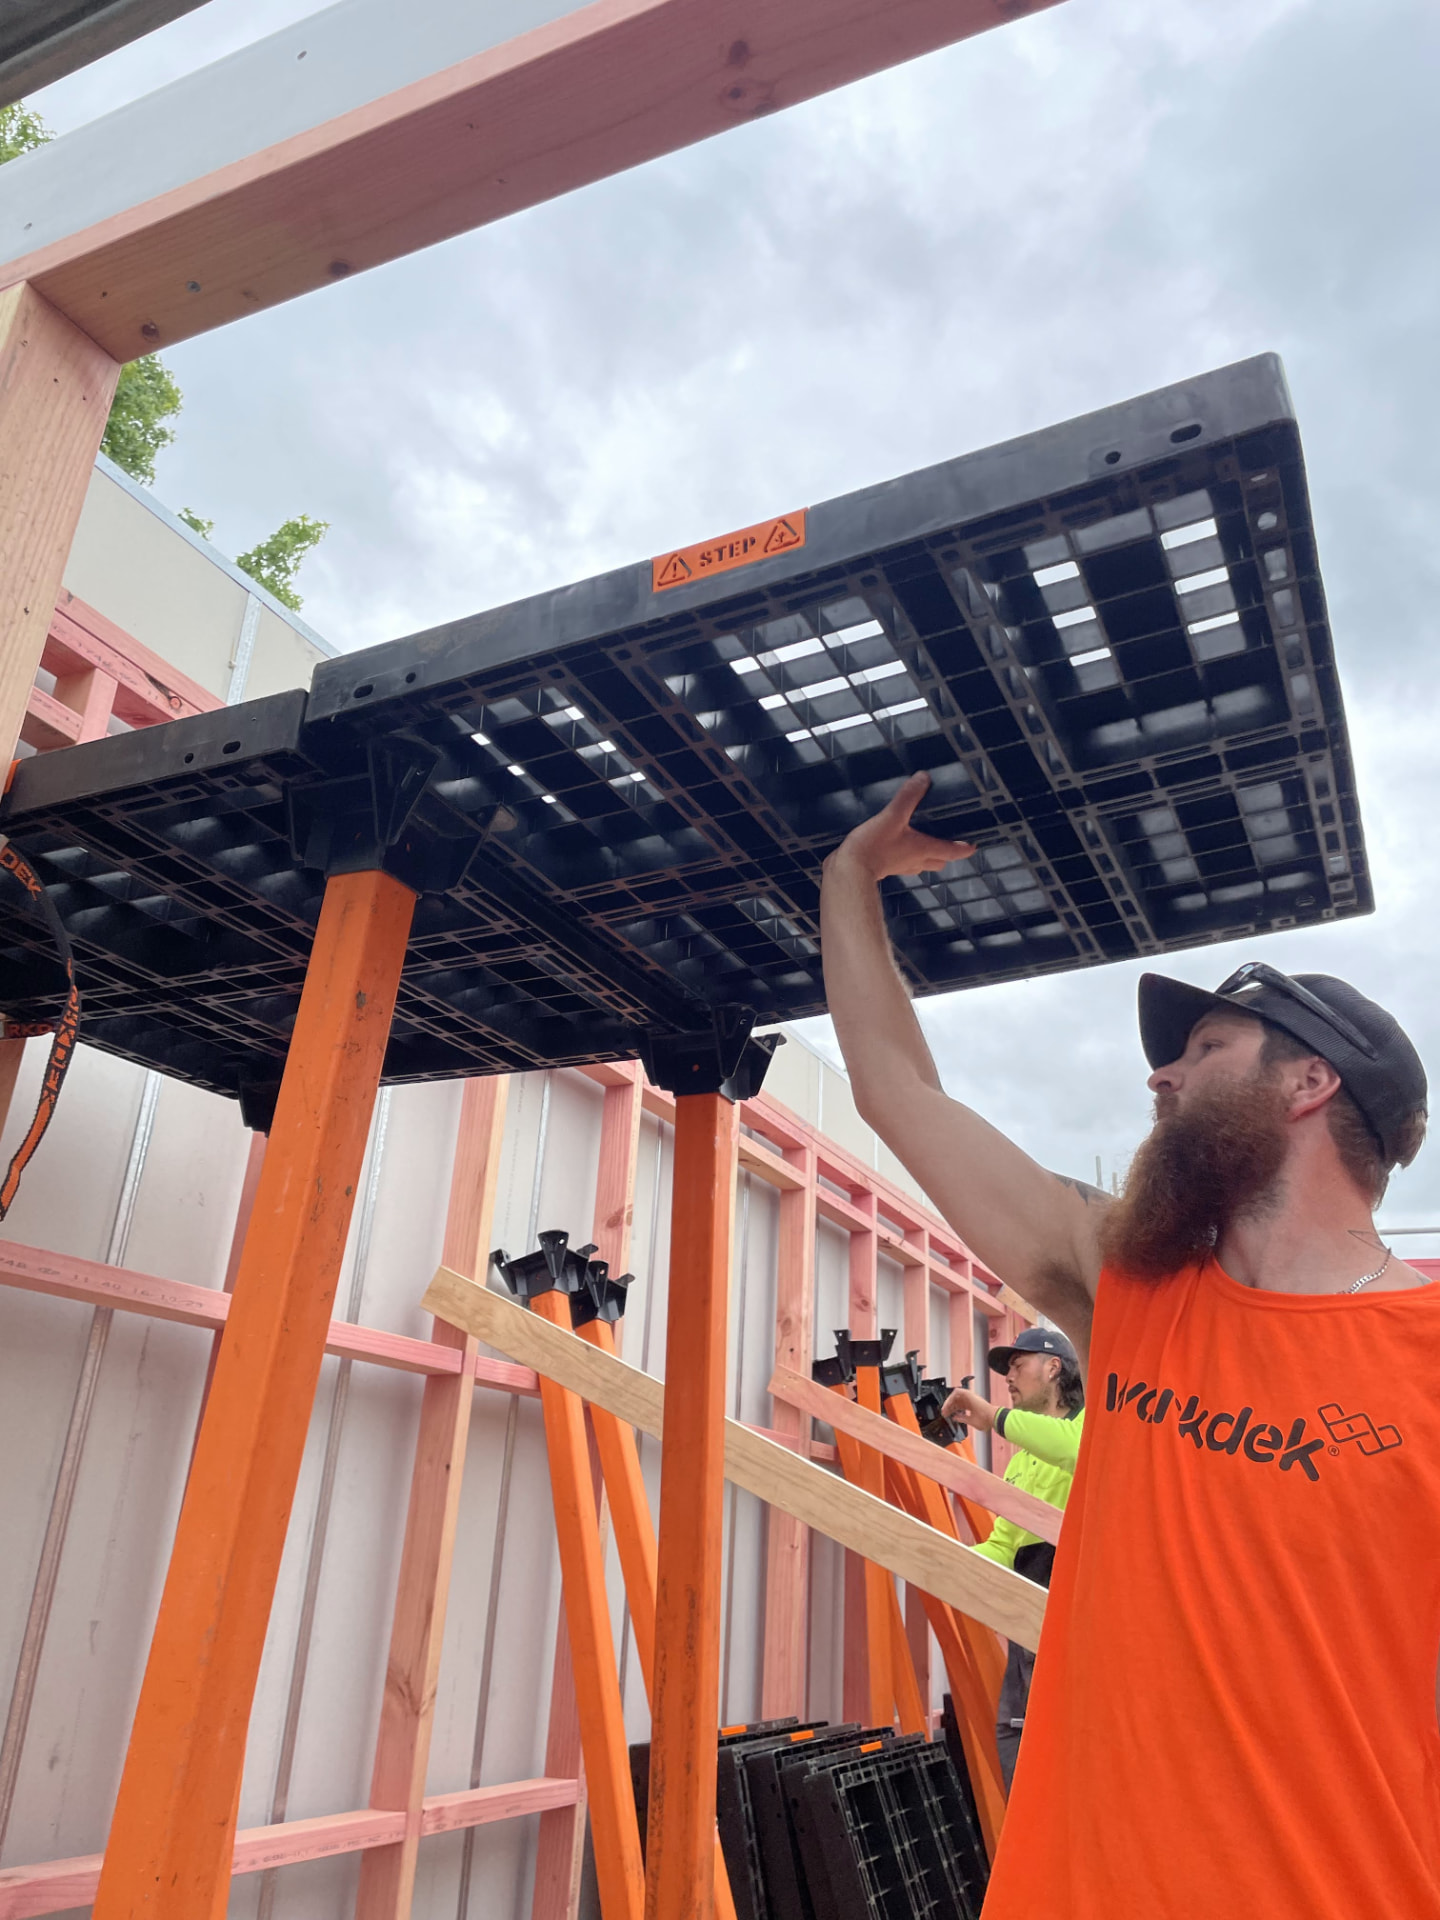
Two installers lifting a Workdek panel into place above orange legs
Panels being lifted into place
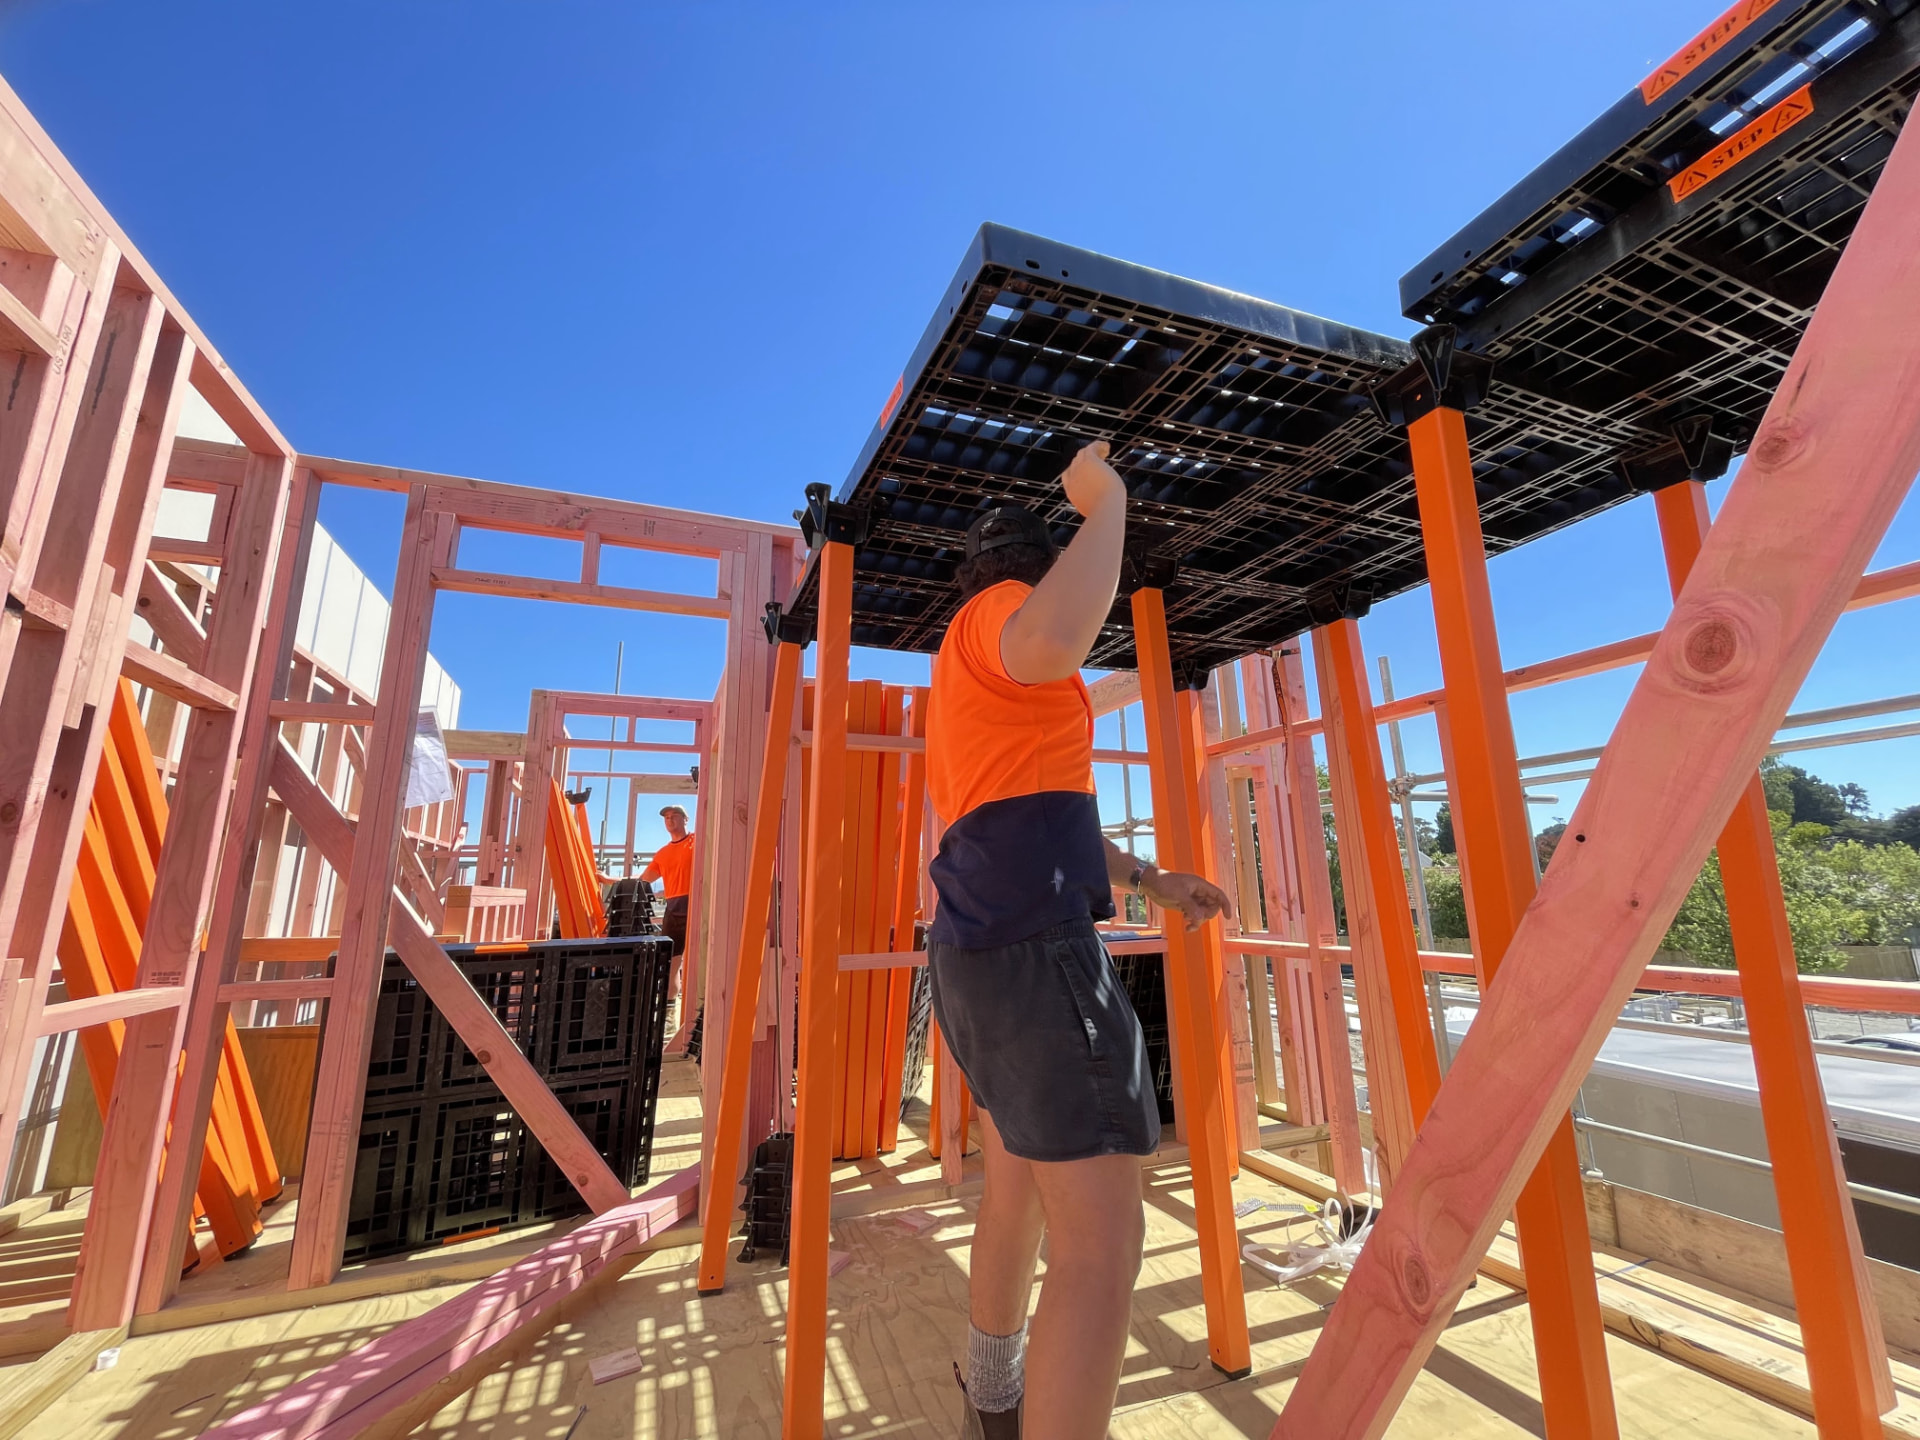
Workdek platform in place inside a timber-framed building
A continuous deck ready for the next stage of work

What it is made of, and what it holds

The panels and most components are modified UV-stable high-density polyethylene. The legs are modified UV-stable PVC; the materials are weatherproof and 100% recyclable.

Each panel carries 250kg, and that comes from how it is built rather than from bulk. A panel is a 70mm deep moulded section with an internal grill structure, so depth and ribbing do the structural work — the same reason a joist is deeper than it is wide. Panels sit in cradles supported at all four corners and lock to one another, so the deck behaves as one continuous surface: weight applied at any point spreads through the surrounding panels and down multiple legs.

ComponentMaterialDimensions (mm)WeightColourFeatures
PlatformModified UV-stable HDPE900 × 900 × 709.6kgBlackStackable, safety edge plate, non-slip
LegModified UV-stable PVC65 × 65 × 1900—OrangeLight, rigid, non-rolling, stackable profile
CradleModified UV-stable HDPE——OrangeHolds the platform on the leg
FootModified UV-stable HDPE125 × 125 × 1100.150kgBlackFour TPR pads, doubles as a 70mm spacer
Securing pinModified glass-filled nylon170 × 30 × 350.025kgOrangeOffset for ease of use, secure clip
Spacer 70mmModified UV-stable HDPE130 × 70 × 700.125kgBright greenColour-coded for safety
Spacer 35mmModified UV-stable HDPE125 × 125 × 70—OrangeColour-coded for safety
JoinerModified UV-stable HDPE70 × 70 × 120—OrangeTurns a deck into a pallet
Palletising footModified UV-stable HDPE100 × 100 × 100—OrangeTurns a deck into a pallet

Workdek is certified to British and EU standards and rated to 250kg per panel.

Workdek has been independently destruction-tested — see the results.

We install it. You build.

On a typical single-storey home, your operator installs the platform inside a day.

The platform is checked and handed over before your crew goes on it. We leave a site safety card on the job so anyone stepping onto the deck knows what they are standing on and when it was last inspected.

Like scaffolding, the platform must not be touched or moved once it is in place. Workdek undertakes weekly inspections of the installation, and if anything has been moved or damaged the team will come and sort it out.

On a 175m² single-storey home, DSC Consulting measured the tasks that depend on fall protection taking six days rather than eleven — 96 man-hours against 176.

Workdek platform installed inside a timber-framed house with orange legs and black deck panels
Workdek being installed on a site in Christchurch
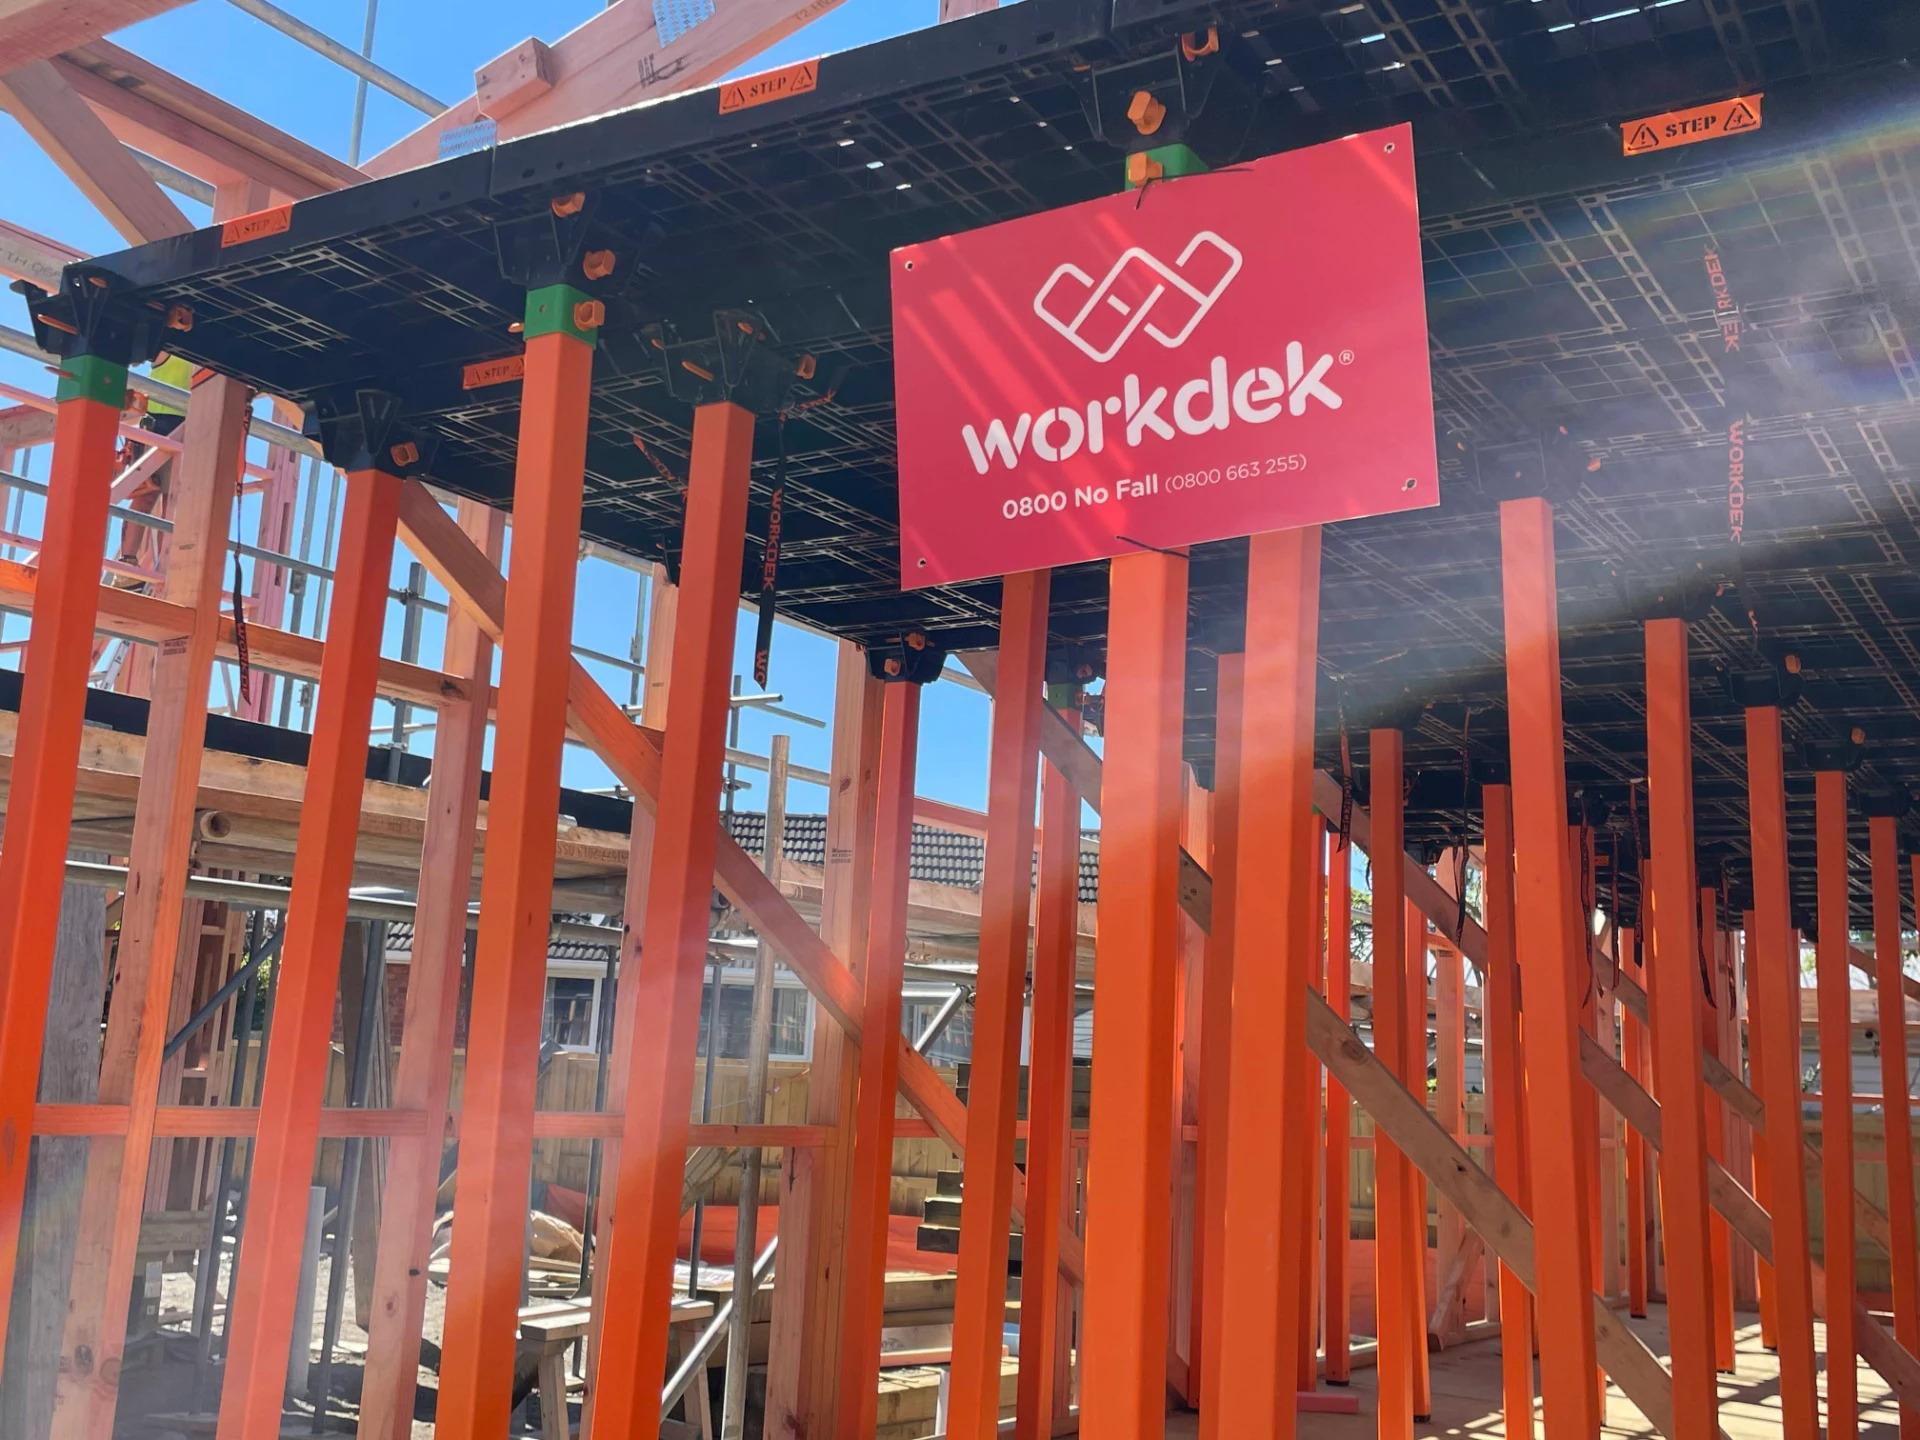
Workdek platform installed on site with branded safety signage
Installed platform with Workdek signage

For the full enquiry-to-collection process, see how to hire Workdek.

Where builders use Workdek

A continuous working floor can support each of these common building tasks and project types.

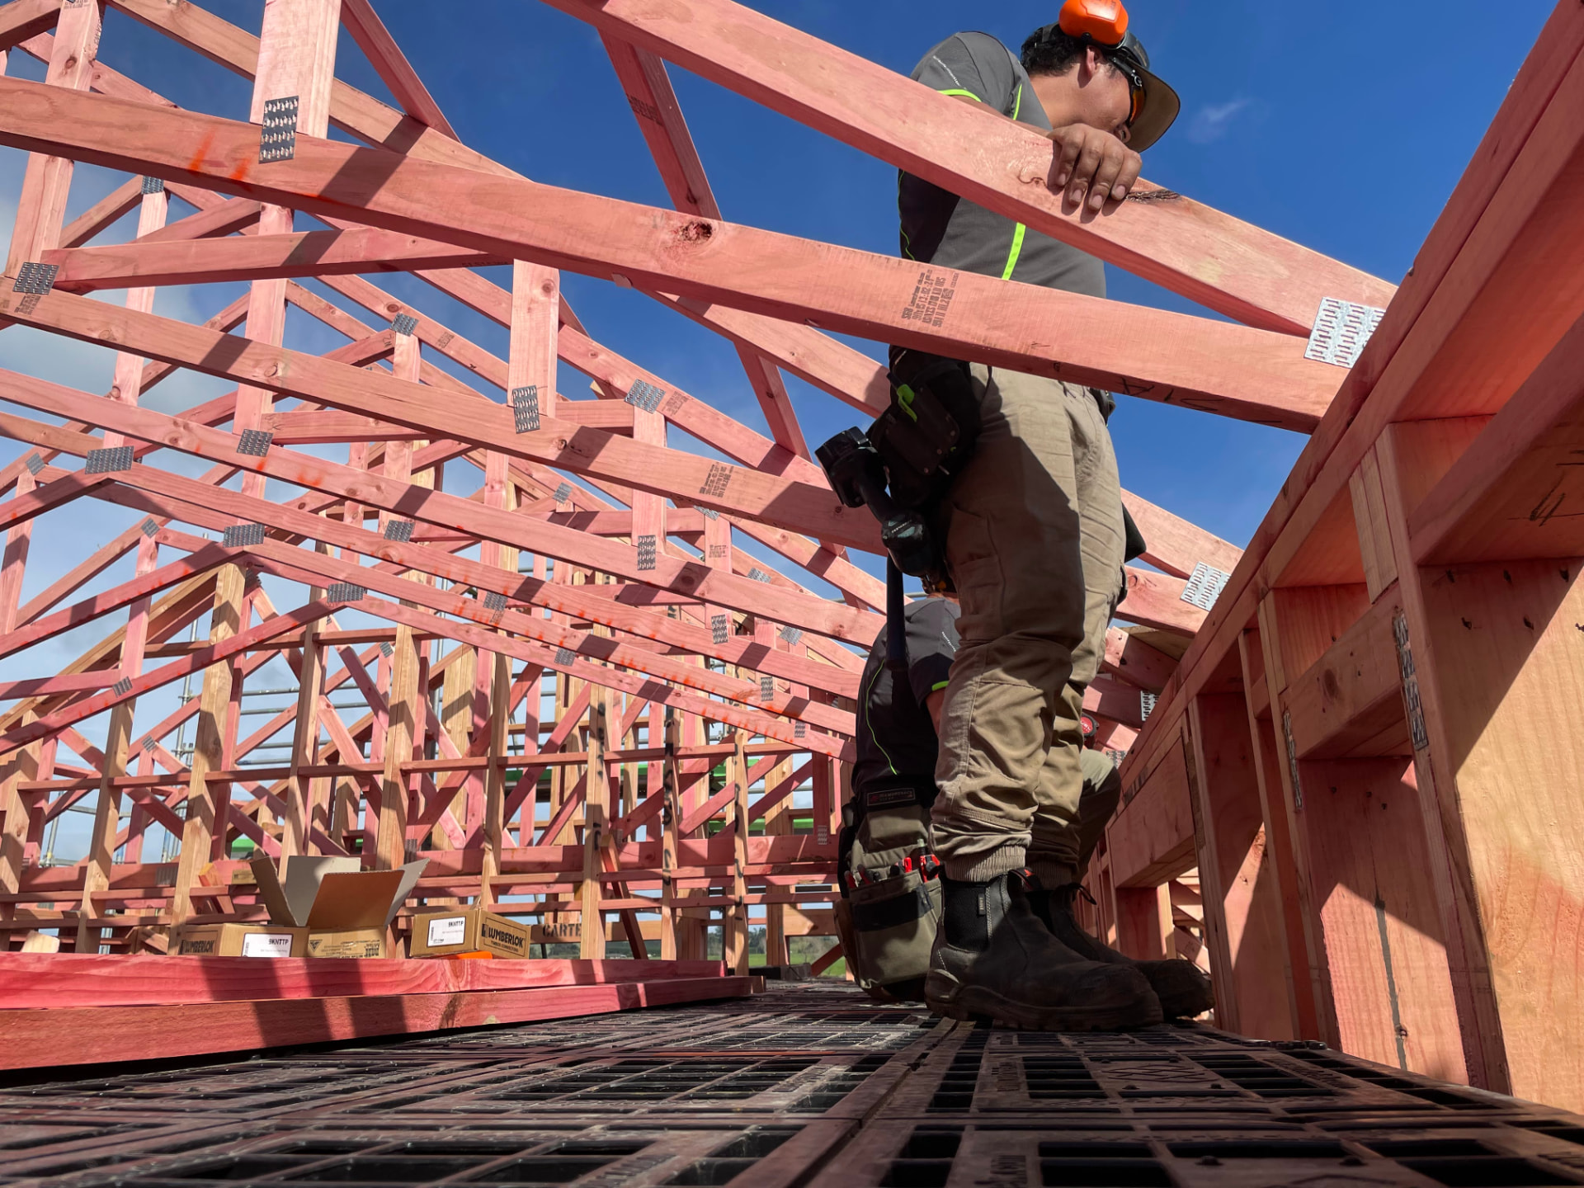
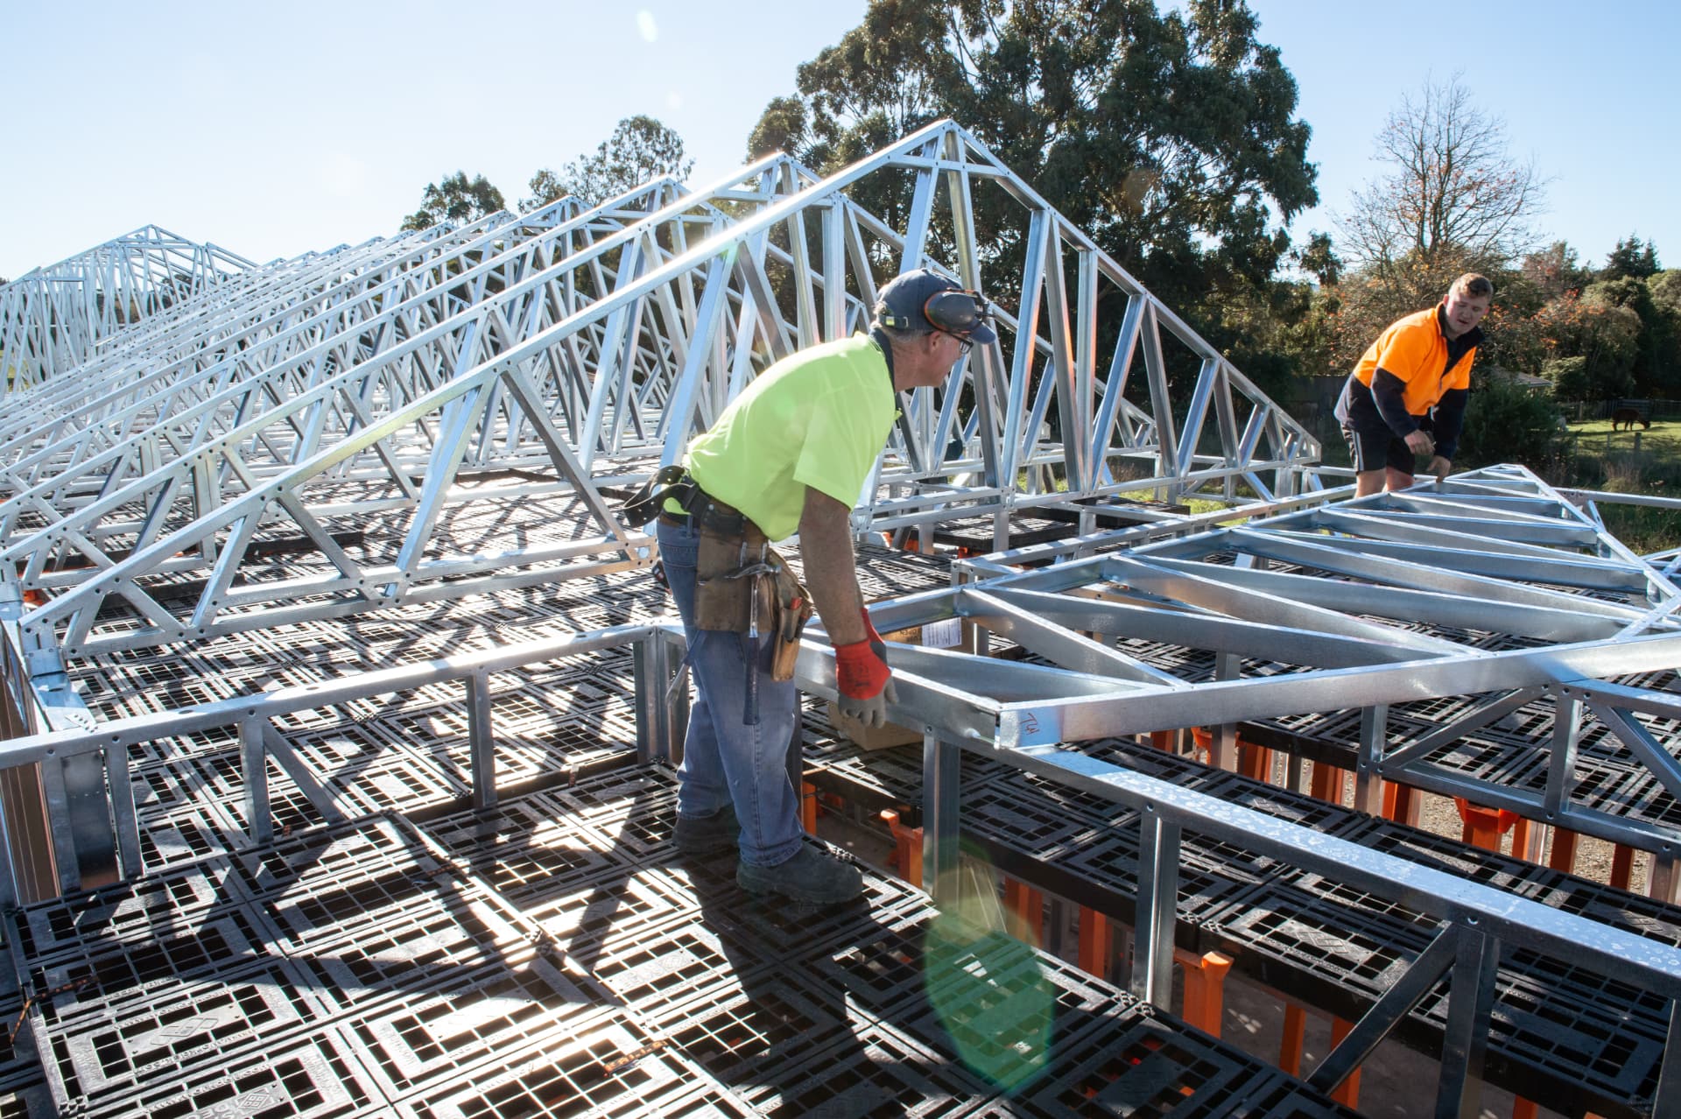
Builders installing steel trusses from a Workdek platform

Crews moving across the full footprint during truss installation

Truss and roof installation

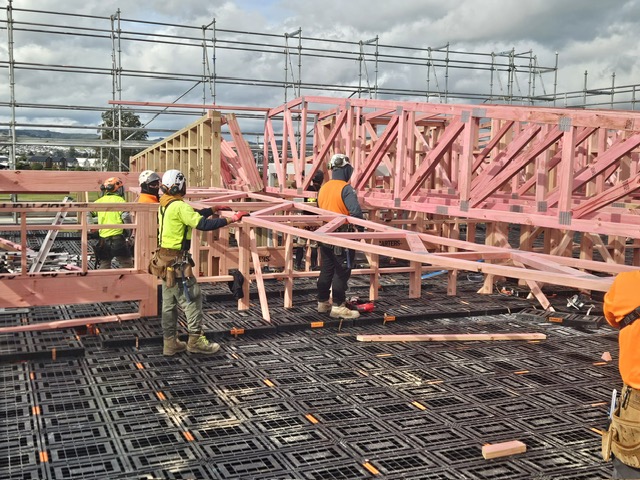
The most common use. Trusses go in from a level, continuous floor rather than from ladders, staging or the top plate. Crews can move across the whole footprint, carry timber with both hands, and work in a normal standing position.

See photos
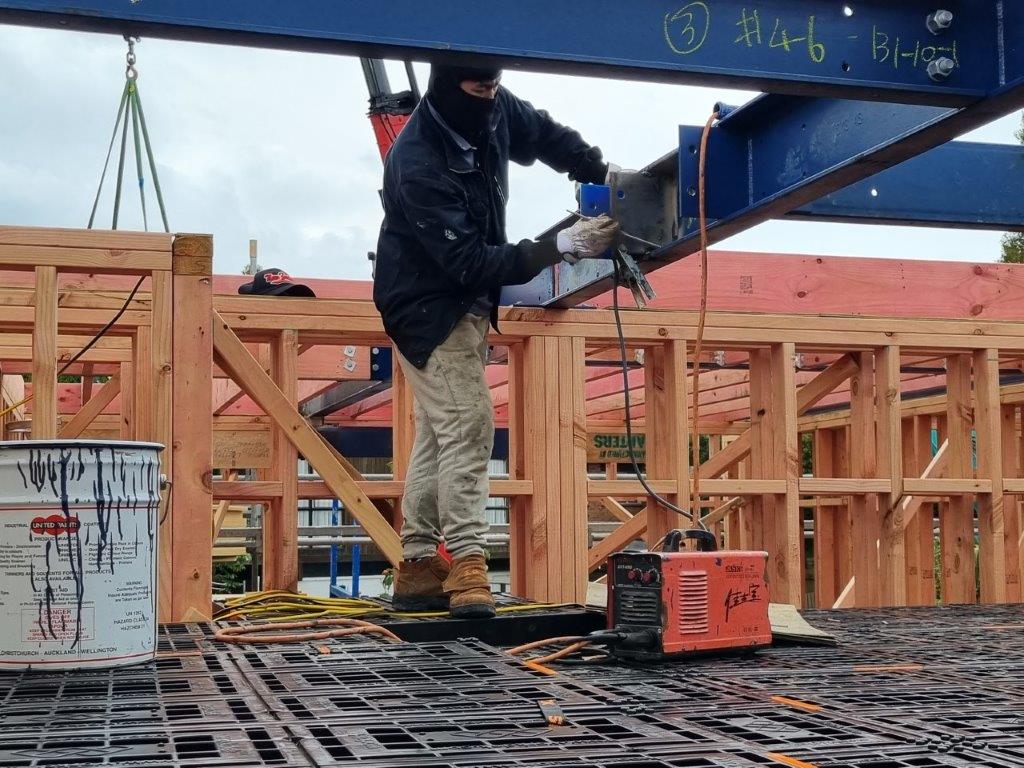
Builder welding a steel beam while standing on a Workdek mid-floor platform

Steelwork carried out from the mid-floor platform

Mid-floor construction

A solid deck at mid-floor level to build from, rather than working off the joists. Joist hanging, blocking and flooring all happen from a level surface.

See photos
Builders installing pink roof trusses from a black platform at a Naylor Love site

Roof trusses being raised across a large open span

Hand-pitched roofs and large open spans

Where there is a lot of open volume and nothing sound to stand on, the platform gives you a floor across the whole span. Rafters, purlins and bracing get installed from a stable position.

See photos
Builder carrying timber across a platform beneath a framed roof

Materials carried across the deck for fixing and lining work

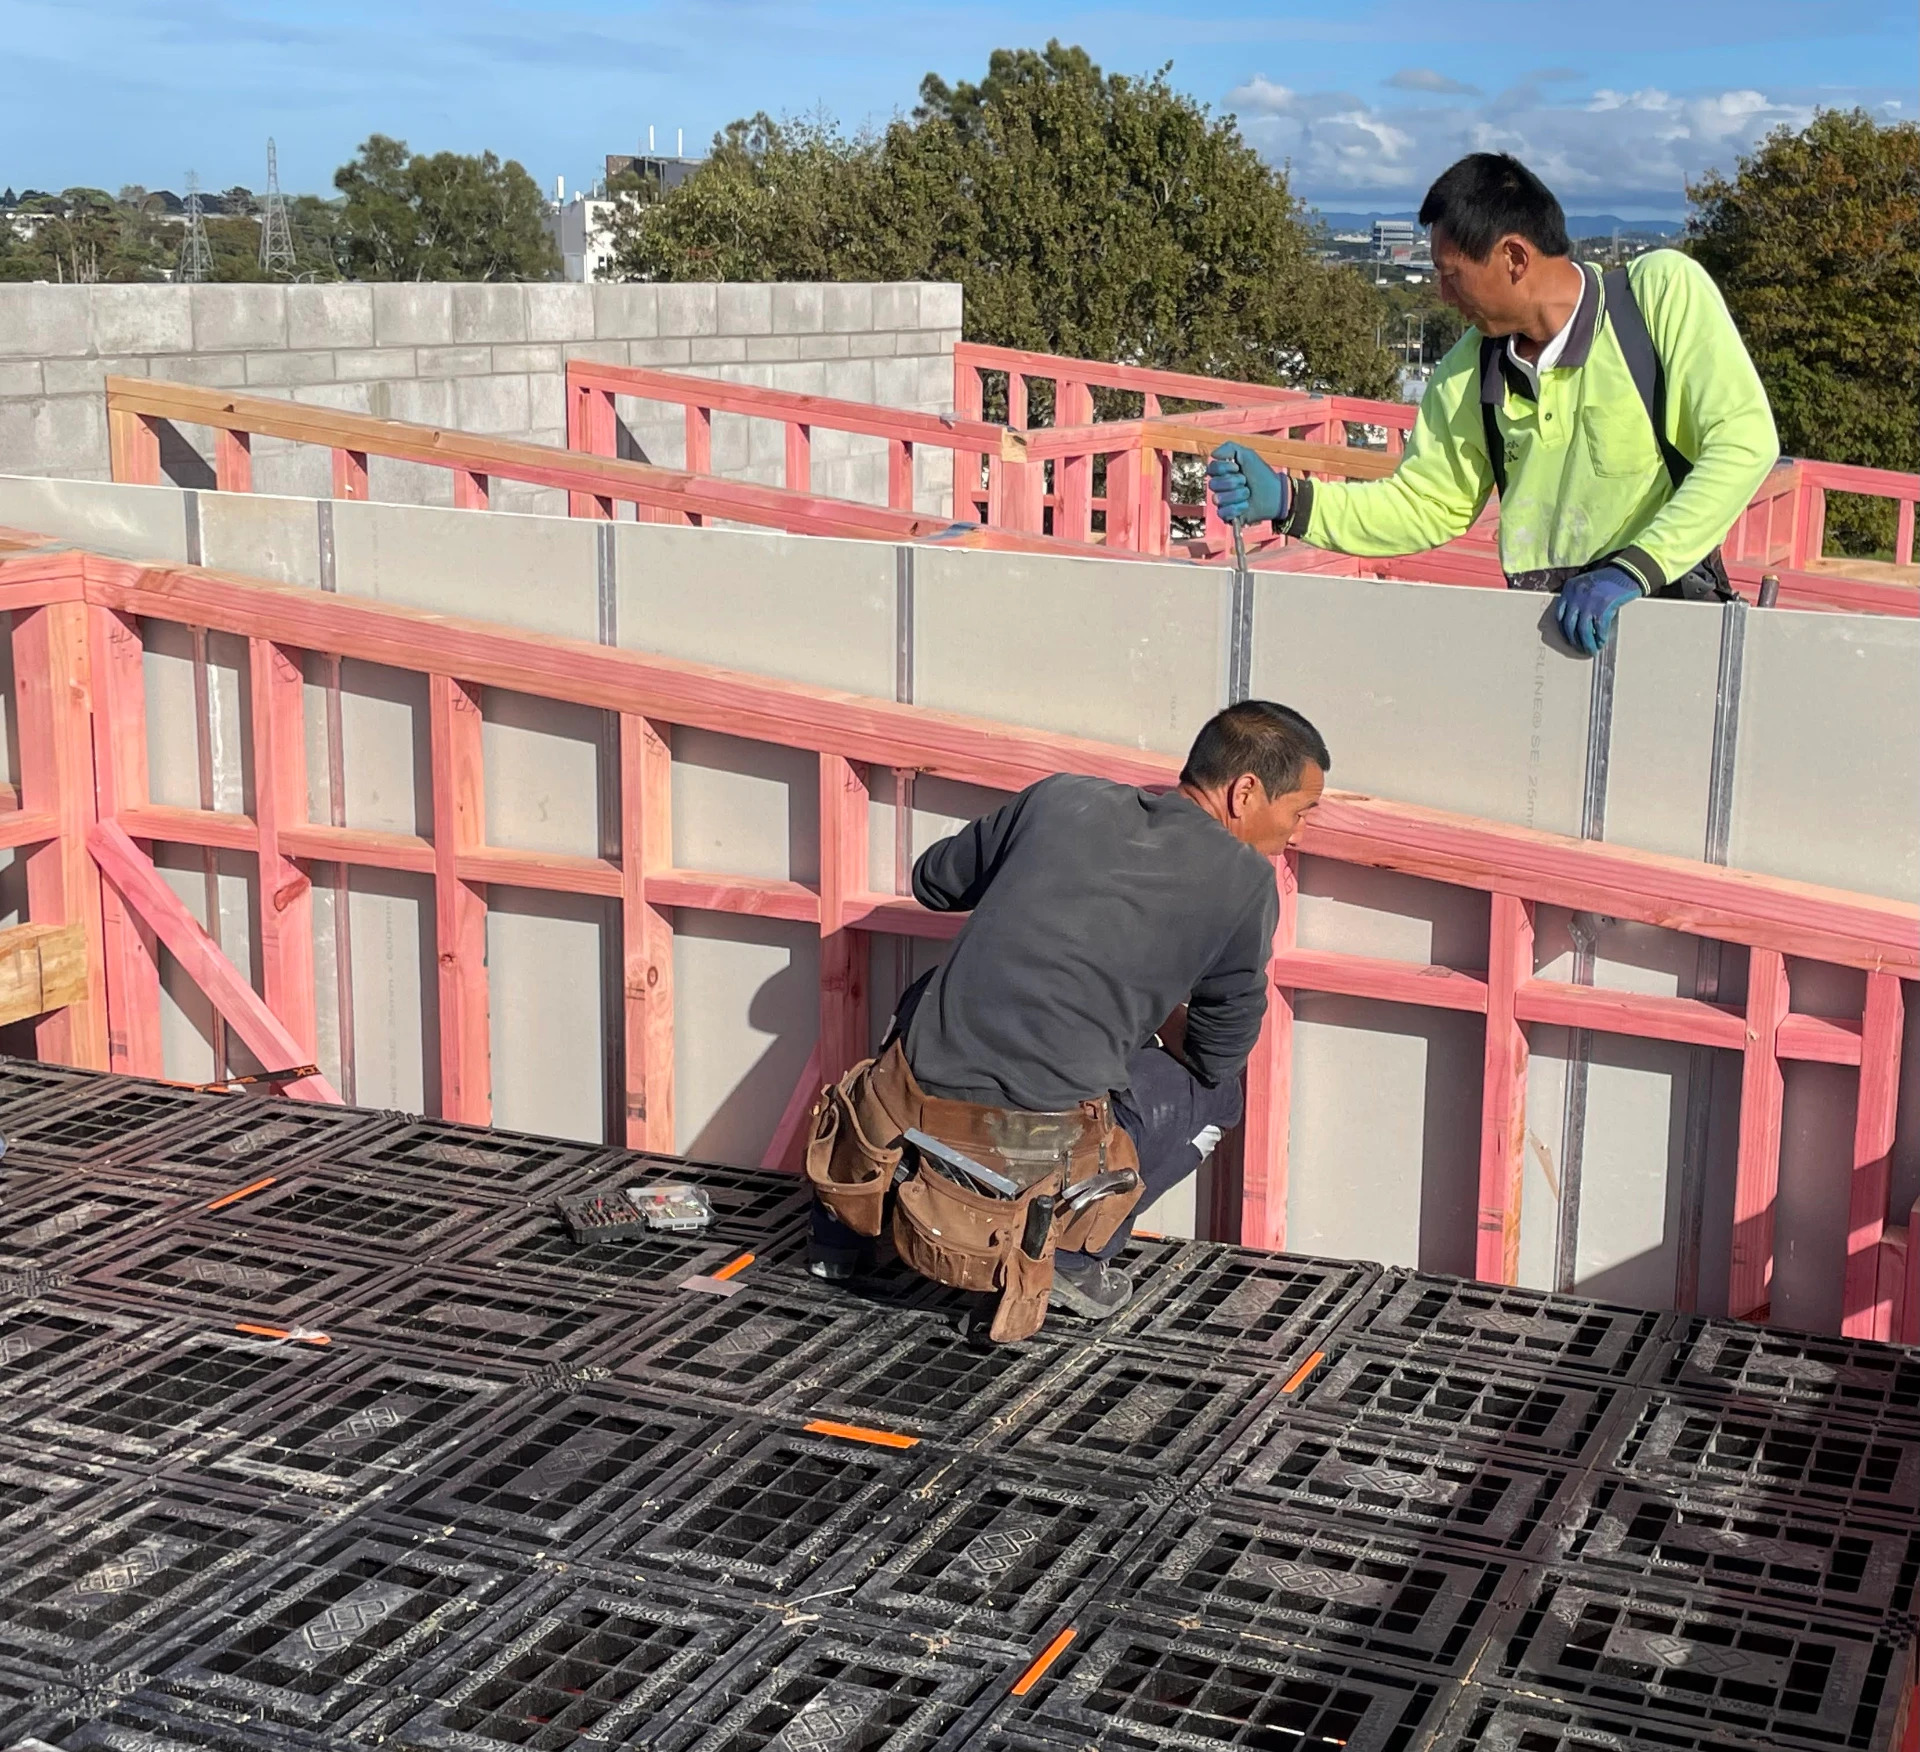
Fixing and lining at height

Gib, battens, services and finishing work at height, done standing on a full floor with materials stacked beside you rather than passed up a ladder.

See photos
Builders working from a black platform within a low-stud timber frame

A working floor fitted within a low-stud timber frame

Low stud heights

The platform works within the floor-to-floor height available, which makes it suitable for the low stud heights common in New Zealand residential construction.

Builders positioning prefabricated wall panels from a platform at a multi-unit site

Prefabricated wall panels being positioned on a multi-unit development

Multi-unit and terrace construction

The system scales to multi-unit and terrace work, adapting across repeated footprints and as the structure changes.

See the project evidenceSee photos
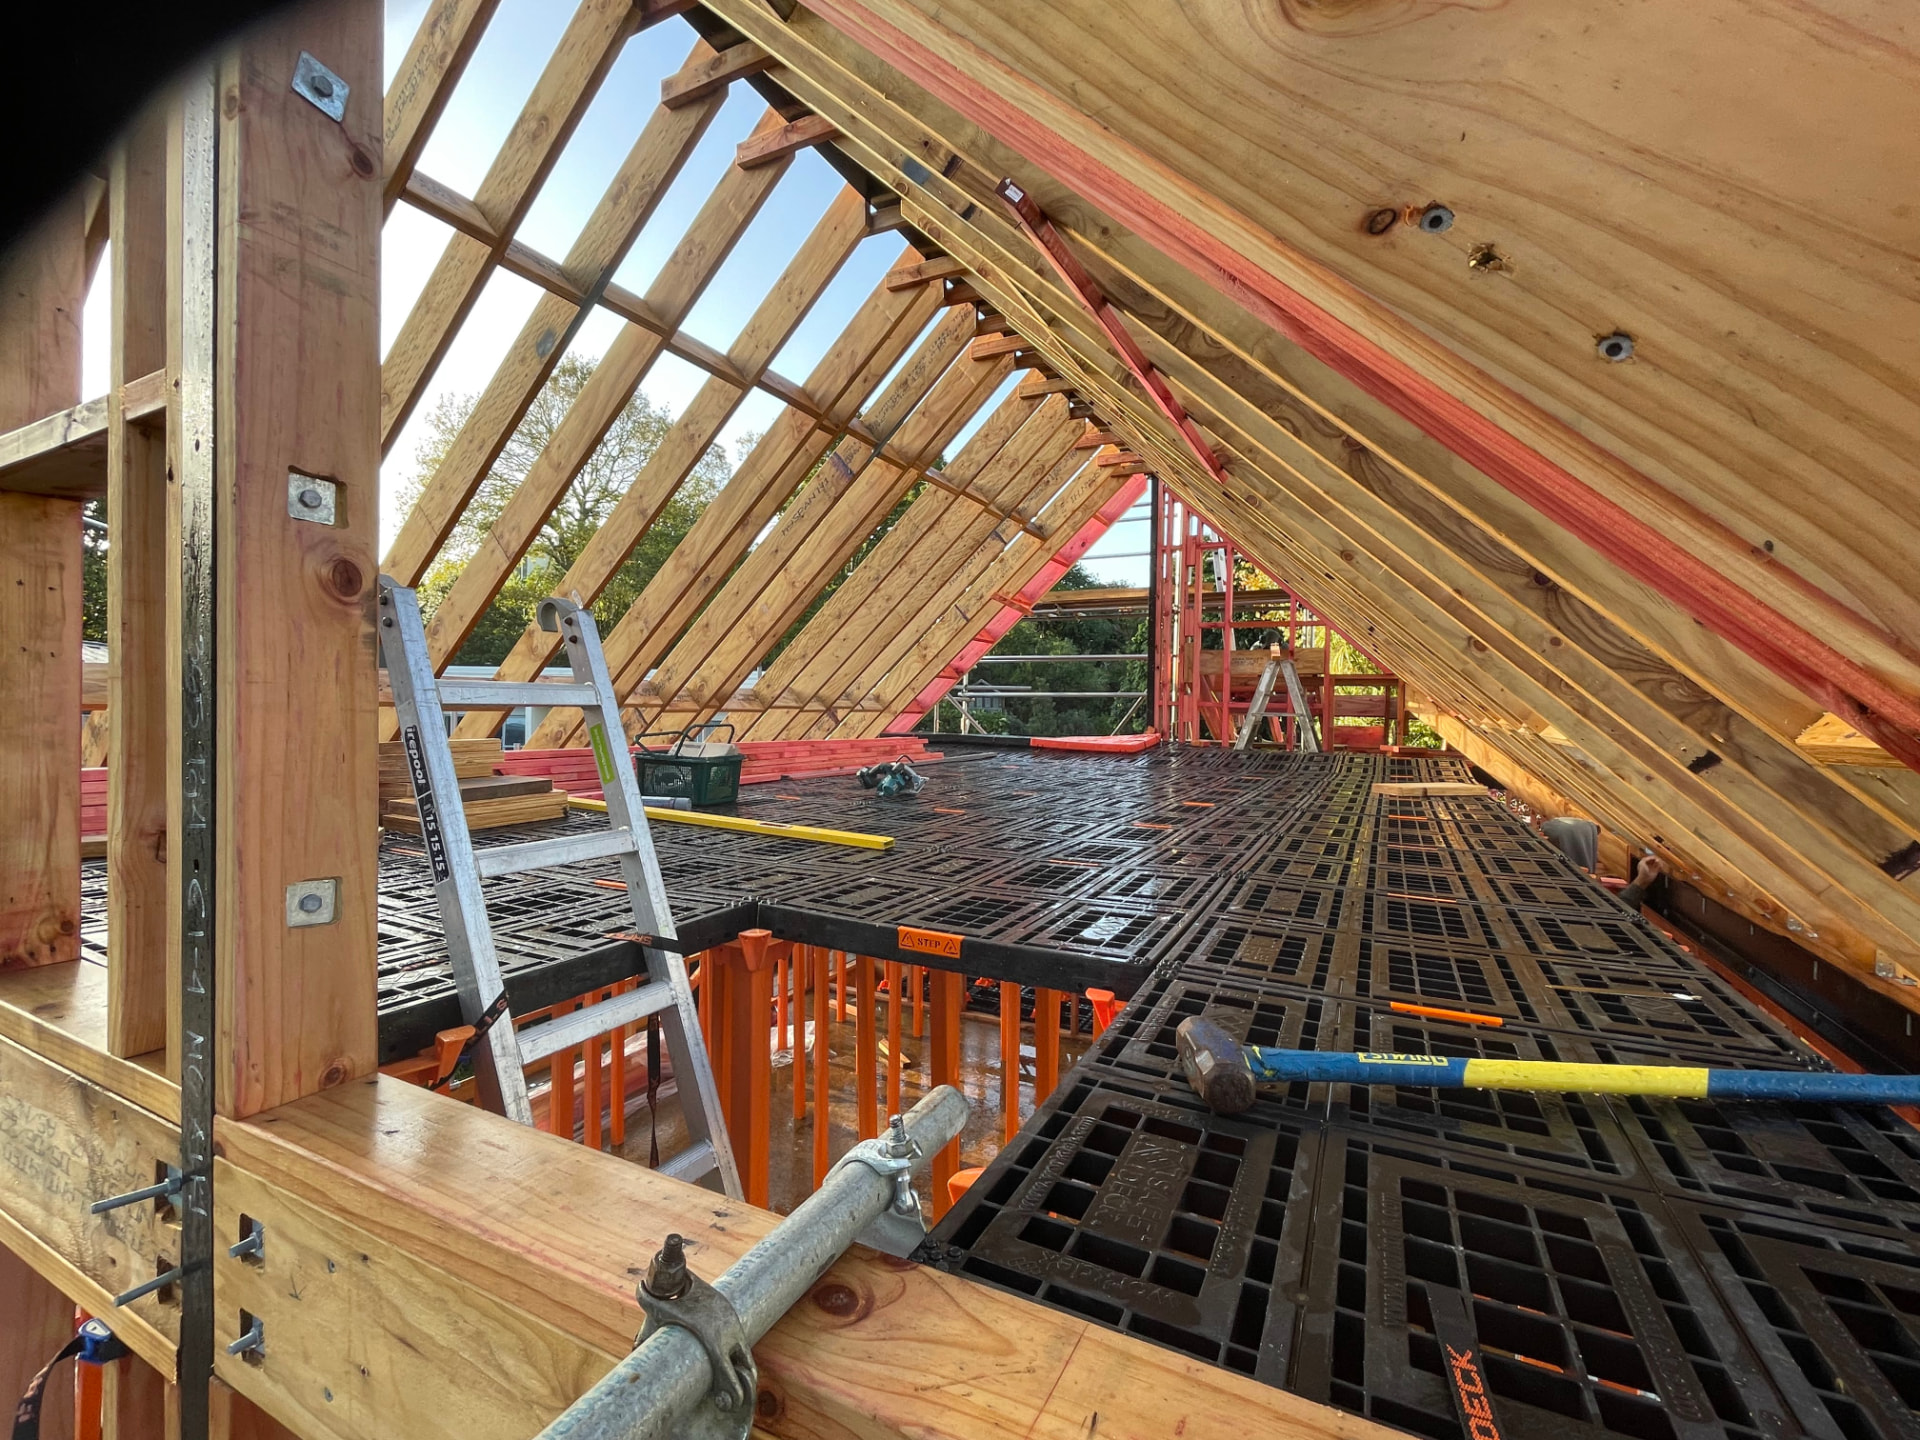
Platform installed around the framing inside an existing pitched roof

A platform fitted around existing roof framing for lining work

Renovation, retrofit and restoration

Working inside an existing building where there is no clean floor and no room for scaffold towers. The platform goes in around what is already there.

the evidence behind it or hire Workdek for your build.

Tell us about your build.

Send us your plans and some details of the build, and one of the team will come back to you with a quote.

Get a quote